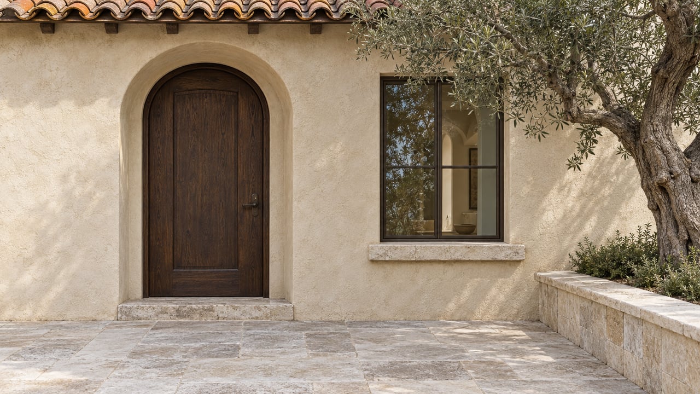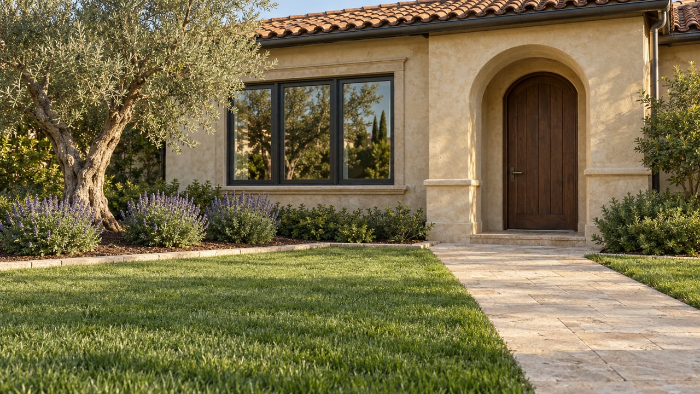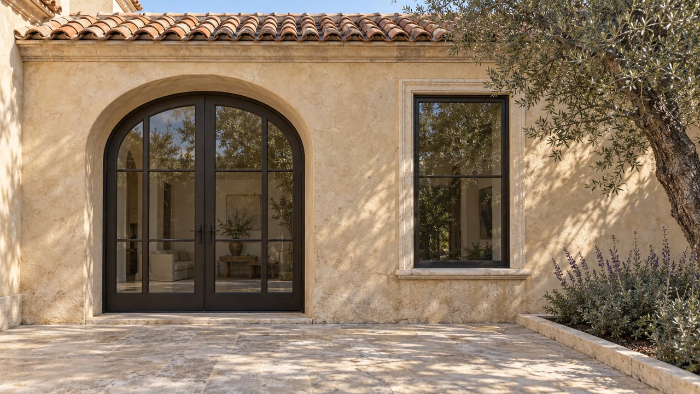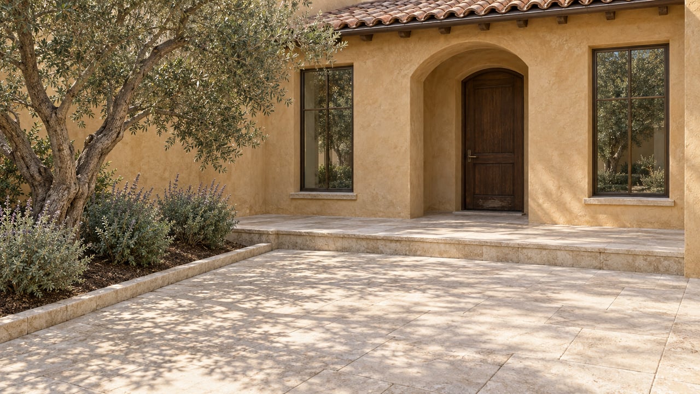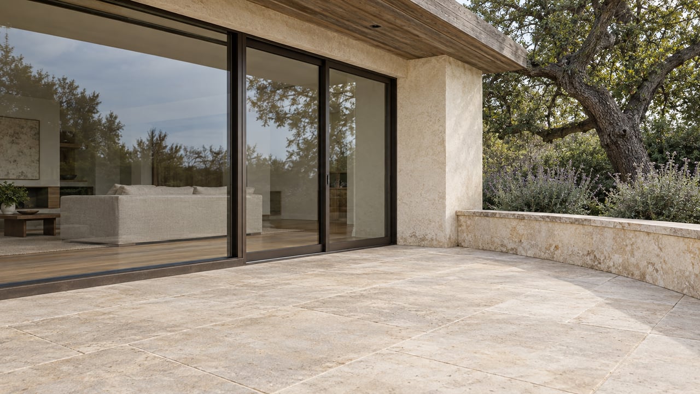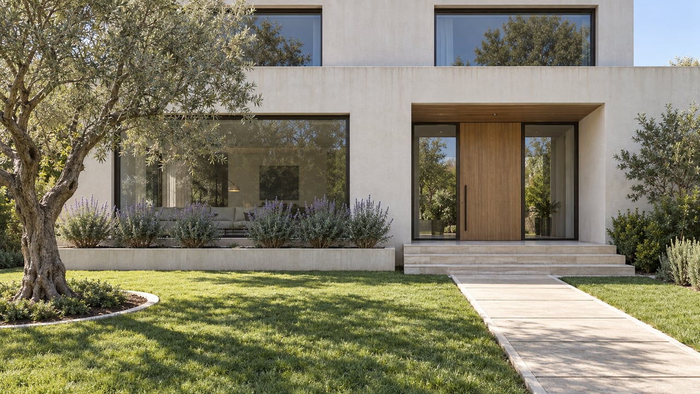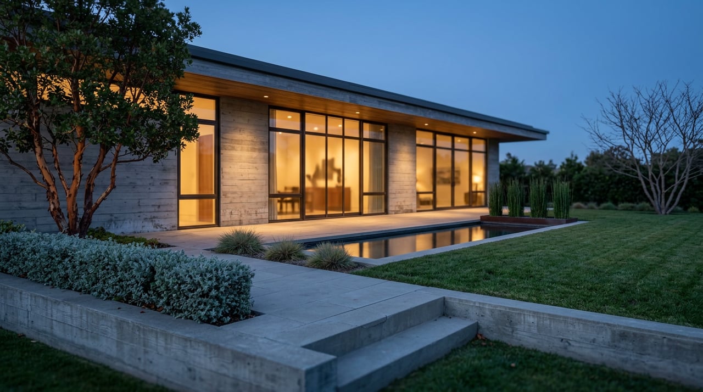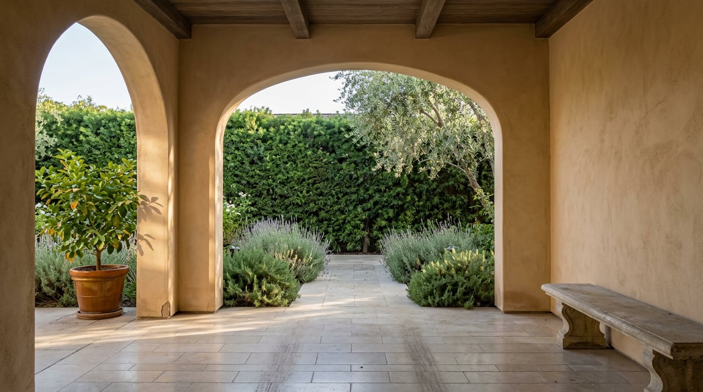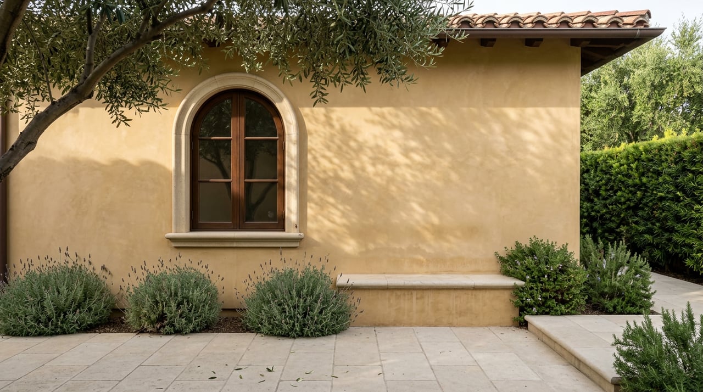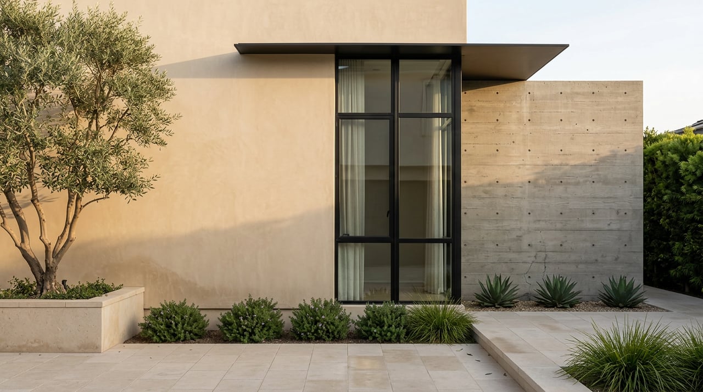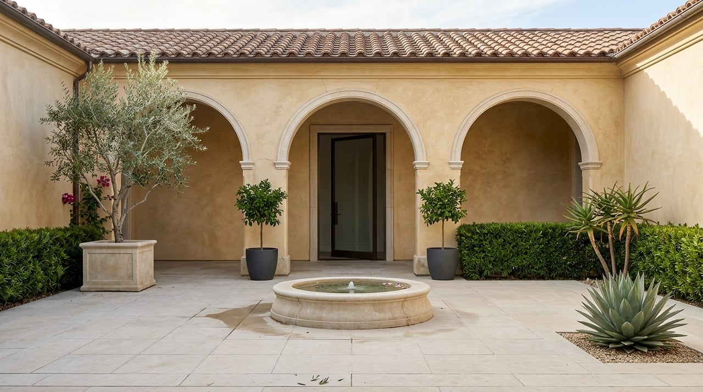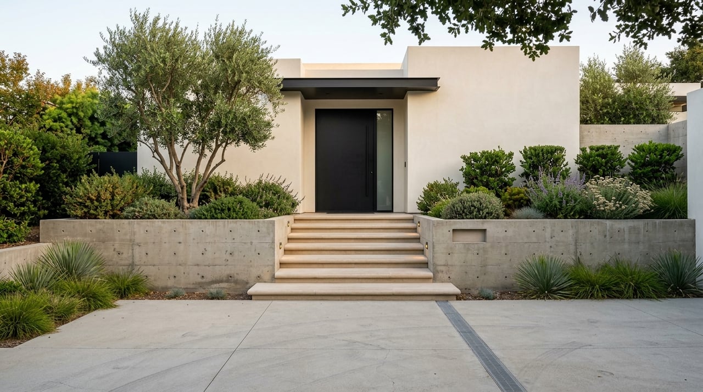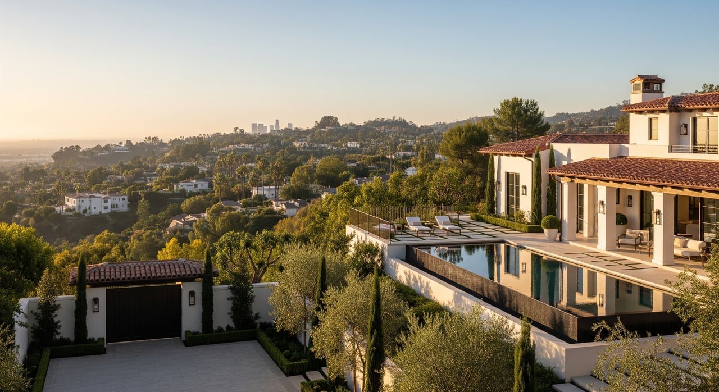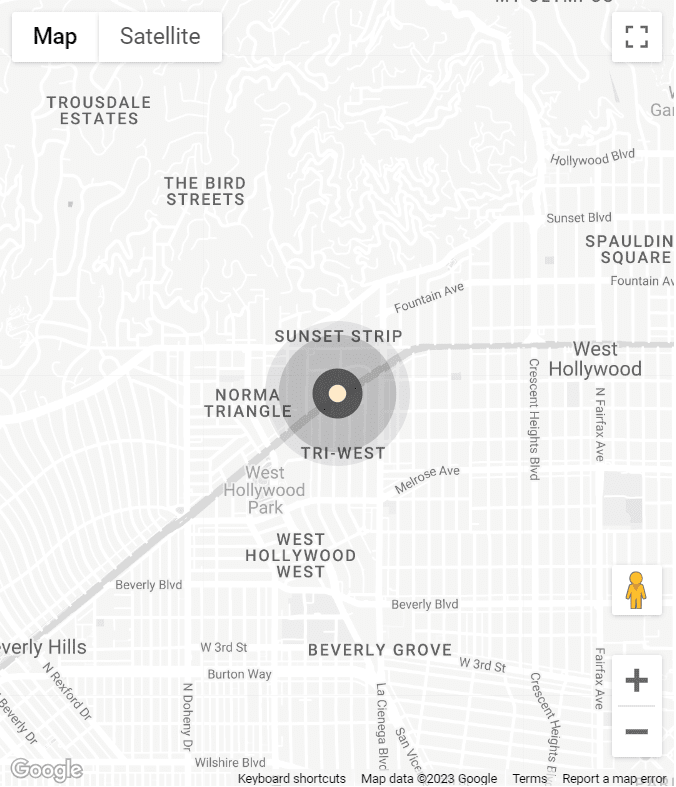
One current case offers a look at the approval process for a new house on upper Benedict Canyon Drive. The application for 3150 N. Benedict Canyon Drive was filed on April 17, 2025. The Design Review Board's April 15, 2026 hearing notice describes the project as the demolition of an existing 1,970-square-foot house and the construction of a 9,023-square-foot home with a 3,140-square-foot basement, a 2,428-square-foot accessory living quarters, two 10-foot retaining walls and two swimming pools on a lot of about 61,072 square feet. The notice places the site in the outer corridor, downslope and visible from Mulholland Drive, with 820 cubic yards of cut and 834 cubic yards of export. As of early November 2026, the city's case page still shows the Director's action date as "N/A."
On the same ridge, a large campus that can be seen from Mulholland Drive won approval for a new school use in 2026 without going before the Mulholland Design Review Board.
A Case File, Date by Date
The 3150 N. Benedict Canyon record shows how many separate stages a new house goes through under the Mulholland Scenic Parkway Specific Plan:
- April 17, 2025. The case is filed as a major project permit compliance with design review inside the Specific Plan area.
- July 22, 2025. The case is assigned to Planning staff, about three months after filing.
- September 24, 2025. According to its meeting minutes, the Bel Air-Beverly Crest Neighborhood Council votes 23-0-1 to "take no exception" to the project and send that position to Mulholland Design Review Board staff.
- April 15, 2026. The project comes back before the Mulholland Scenic Parkway Design Review Board in Van Nuys as a continued case.
- Early November 2026. The case page lists no Director action date and no end of appeal period.
That is roughly 18 months since filing for a single-family house that the local neighborhood council did not oppose. It is one case and should not be read as a typical timeline. It does show how the process is built. A favorable neighborhood council vote is advisory. The project still has to go through the Board, and the permit still waits on the Director.
The Specific Plan
The Specific Plan text says that no building permit, grading permit or use permit may be issued for a covered "project" until the Director approves its plans, based on a recommendation from the Board.
A Large, Visible Site the Board Did Not Need to See
Milken's proposed reuse of the campus at 2785, 2791 and 2845 N. Casiano Road. City Planning confirmed that the site lies in both the inner and outer corridors and sits upslope where it can be seen from Mulholland Drive.
The proposal involved no tree removal and no grading. Planning stated that Design Review Board review was not required because the work was interior remodeling, with no exterior changes, floor additions, height increase, change of access or grading. The City Planning Commission itself approved the school use and a project compliance and design review under the plan on April 23, 2026. Two appeals followed on June 4. The Planning and Land Use Management Committee recommended denying both on August 11. The full City Council adopted that recommendation on August 14, and the council file records the action as final on August 18, 2026.
The school case went through the Commission, two appeals and the Council, and none of those steps involved the Mulholland Board.
What the Board Weighs
When a project does go to the Board, the review covers exterior design, siting, grading, access, landscaping, and building height, bulk and materials. The Board considers visibility from the parkway, scenic views, compatibility with surroundings, natural-looking slopes, and keeping grading and retaining walls to a minimum. A design built around a tall retaining wall or a deep basement excavation runs straight into the things the Board is asked to scrutinize.
The inner corridor runs 500 feet out from the right-of-way. The outer corridor extends from there to half a mile.
A Revised Proposal at Beverly Park Way
Buyers sometimes pay a premium for a site that comes with approved plans.
The Bel Air-Beverly Crest Neighborhood Council's June 10, 2025 planning committee minutes describe a nearby proposal. A proposal for a new single-family home and ADU at 50 W. Beverly Park Way had been approved earlier under a different owner. The new proposal was reduced from 62,407 square feet to 45,281 square feet. The committee took no position and referred the project to the Mulholland Design Review Board.
The Machinery Behind the Calendar
City Planning lists Board meetings on the first and third Wednesdays of each month at 1 p.m. in Van Nuys. The April 15, 2026 hearing was held at the Marvin Braude Constituent Service Center at 6262 Van Nuys Boulevard and could also be joined by phone or Zoom. The Board has seven voting members, one appointed by each Councilmember whose district falls within the plan area. The April 2026 hearing notice listed one of those seats as vacant.
City Planning says an online application portal has replaced its old appointment and queue intake. The posted plan text is labeled "Updated May 2003," and its specific plan and design review procedures now sit in the city's new zoning code at Chapter 1A, Section 13B.4.3, under Ordinance 187,930. The 3150 N. Benedict Canyon case cites that section directly.
If you are weighing a ridge property, Steve Frankel can help. Request a Confidential Home Valuation to begin.